
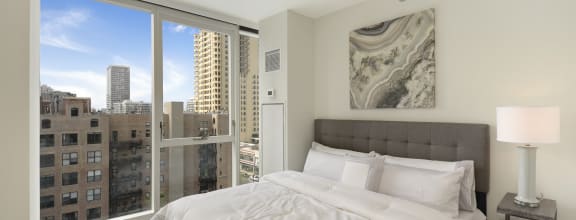
S1
-
Studio
-
1 Bath
-
436 Sq. Ft.

Starting at
$2,125.00
S2
-
Studio
-
1 Bath
-
445 Sq. Ft.

Inquire for details
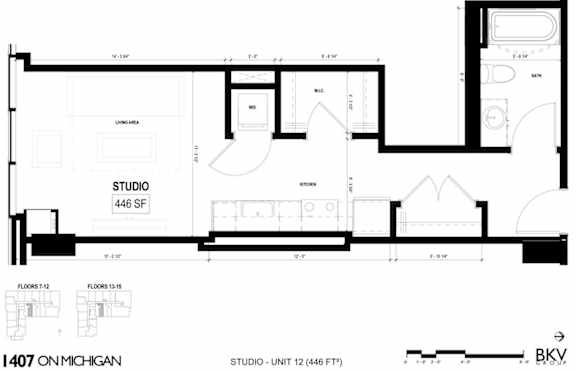
S3
-
Studio
-
1 Bath
-
446 Sq. Ft.

Starting at
$2,065.00
S4
-
Studio
-
1 Bath
-
446 Sq. Ft.

Inquire for details
S5
-
Studio
-
1 Bath
-
451 Sq. Ft.

Inquire for details
S6
-
Studio
-
1 Bath
-
451 Sq. Ft.

Inquire for details
S7
-
Studio
-
1 Bath
-
468 Sq. Ft.

Inquire for details
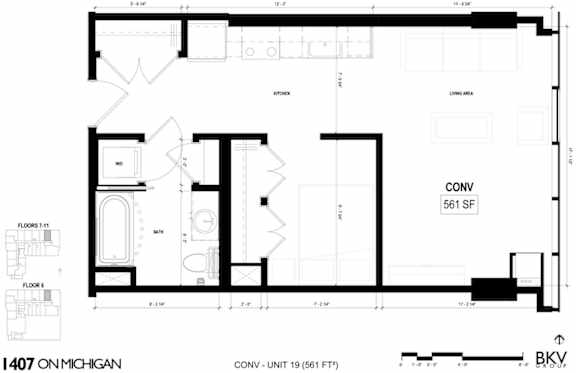
C1
-
Studio
-
1 Bath
-
561 Sq. Ft.

Inquire for details
C2
-
Studio
-
1 Bath
-
578 Sq. Ft.

Starting at
$2,376.00
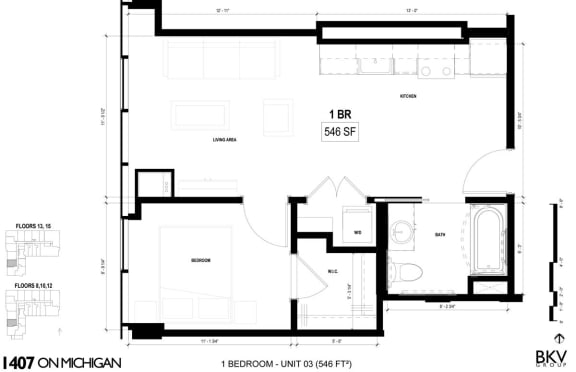
A1
-
1 Bed
-
1 Bath
-
546 Sq. Ft.

Starting at
$2,325.00
A2
-
1 Bed
-
1 Bath
-
546 Sq. Ft.

Inquire for details
A3
-
1 Bed
-
1 Bath
-
619 Sq. Ft.

Inquire for details
A4
-
1 Bed
-
1 Bath
-
633 Sq. Ft.

Inquire for details
A5
-
1 Bed
-
1 Bath
-
652 Sq. Ft.

Starting at
$2,416.00
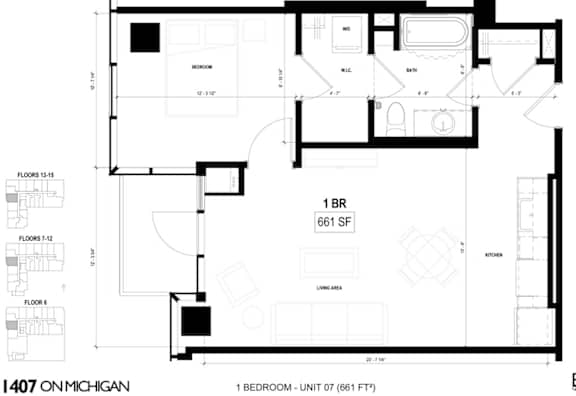
A6
-
1 Bed
-
1 Bath
-
661 Sq. Ft.
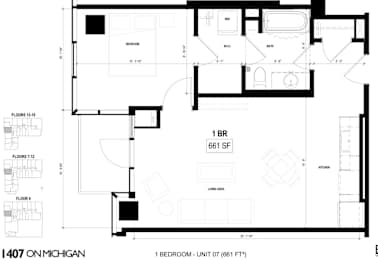
Starting at
$2,650.00
A7
-
1 Bed
-
1 Bath
-
679 Sq. Ft.

Inquire for details
A8
-
1 Bed
-
1 Bath
-
682 Sq. Ft.

Starting at
$2,649.00
A9
-
1 Bed
-
1 Bath
-
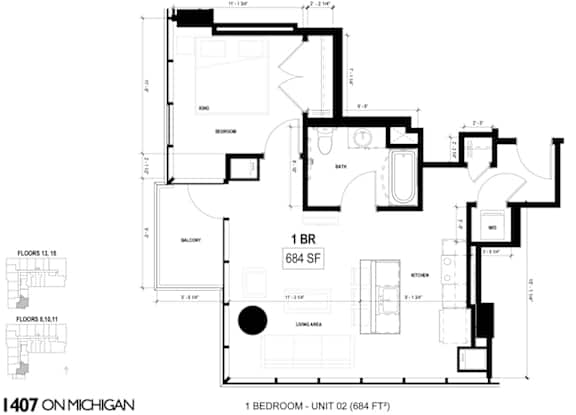
684 Sq. Ft.
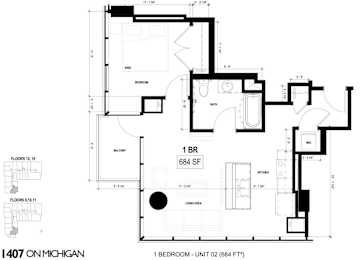
Starting at
$2,721.00
A10
-
1 Bed
-
1 Bath
-
715 Sq. Ft.

Starting at
$2,800.00
B1
-
2 Bed
-
2 Bath
-
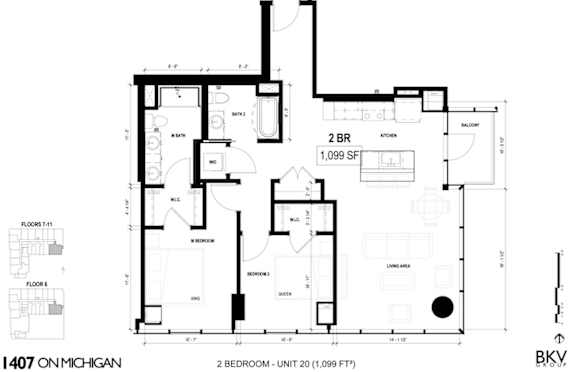
1,099 Sq. Ft.

Inquire for details
B2
-
2 Bed
-
2 Bath
-
1,149 Sq. Ft.

Starting at
$4,225.00
D1
-
3 Bed
-
2 Bath
-
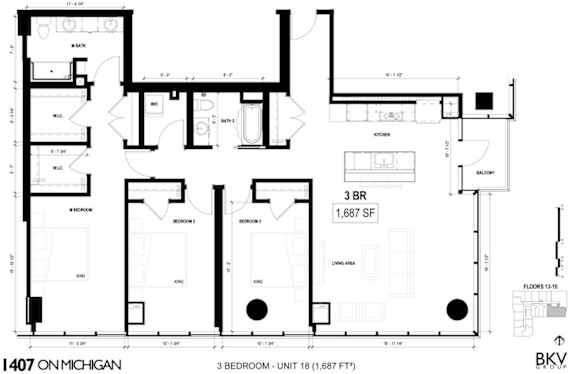
1,687 Sq. Ft.
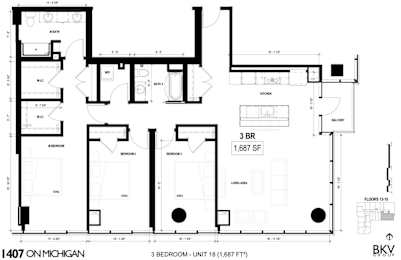
Inquire for details
D2
-
3 Bed
-
2 Bath
-
1,699 Sq. Ft.

Inquire for details












Map View